
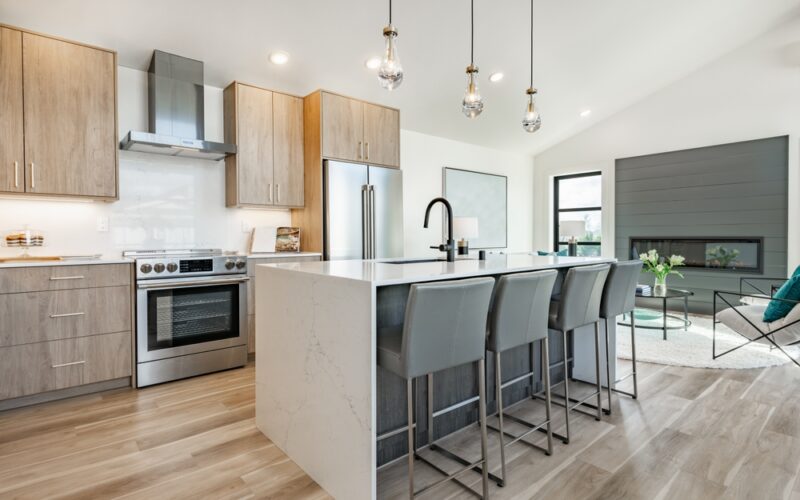
Why Homeowners Are Choosing Open-Concept Kitchens
Open-concept kitchens have become almost synonymous with modern living. At The Rockaway Company, we have taken down walls and stretched sightlines in Fort Worth homes, and the result is usually the same: a kitchen that flows straight into the living and dining spaces and feels airy, social, and current.
Open-concept remodeling is not always the automatic win homeowners assume it is, though.
In Fort Worth, homes range from 1950s ranch styles to newer builds in Walsh and Mira Vista, and each structure tells a different story. Tearing down walls in a historic Arlington Heights home carries different implications than modifying a newer build in Benbrook.
Committing to an open layout may sound like the ultimate design for any family, but it is not right for everyone. Here is a practical look at when these kitchen remodels work and when it makes sense to slow down.
The Appeal of Open-Concept Kitchens
Better Social Connection
Open kitchens let you cook, host, and stay part of the conversation instead of facing a wall while guests laugh in another room. Movement flows naturally and everyone stays connected.
Many older Fort Worth homes still have great bones but not the layout to match. Kitchens built decades ago were often closed off and isolated, so removing that separation changes how the whole family gathers.
More Natural Light
Walls block light, and when they come down, sunlight travels farther. That can dramatically brighten an older home that started with smaller windows and a tighter floor plan.
Open layouts also feel larger without adding a single square foot. The visual expansion alone can shift the mood of the entire home. You can see the effect in our kitchen project gallery.
Flexible Island Design
Open kitchens usually revolve around a large island, and that island becomes the center of kitchen life. It is where homework happens, where coffee conversations start, and where guests lean in to chat while you cook.
The right open layout gives you enough room to cook and entertain at the same time without anyone crowding the range.
The Drawbacks Homeowners Should Consider
An open concept isn’t perfect for everyone, and it comes with trade-offs worth weighing before demolition day.
Loss of Privacy
Cooking is not always glamorous. When the meal is done, the dishes pile up, and the whole mess is on full display.
Without walls, the kitchen no longer gives you a quiet corner to prep and clean in peace, and the house can feel busier than you would like if the cleanup does not happen right away.
Reduced Wall Storage
Walls do more than divide rooms. They hold cabinets and anchor shelving, so when they disappear, cabinet space often shrinks.
In Fort Worth homes with modest square footage, removing a wall means rethinking storage entirely. That usually calls for smarter cabinetry, a reworked pantry, or island storage designed to make up the difference.
Noise Travels
In an open layout, blenders, vent hoods, and dishwashers carry straight into the living room.
For families who value quiet evenings, or who need separate zones for work and relaxation, that noise becomes a daily frustration rather than a minor annoyance.
Cooking Odors Spread
Fort Worth homeowners love to cook, and that includes brisket, fried foods, and dishes with bold spices. In an open concept, those aromas travel through the entire home.
Strong ventilation solves most of it, but proper hood sizing and exterior venting take planning and budget, so they belong in the design conversation from the start.
Structural and Permit Considerations in Fort Worth
Many open-concept kitchens in Fort Worth involve structural changes, and that means permits, inspections, and proper documentation.
Open-concept is not simply demolition. If the wall you want gone is load-bearing, it has to be replaced with a beam and posts sized for the load, and the path that load takes down to the foundation matters as much as the beam itself. Older Fort Worth homes also tend to hide plumbing, HVAC ducts, and electrical runs inside the very wall you want removed, and rerouting those adds scope.
That is why the work starts in our planning and design phase rather than with a sledgehammer.
When an Open Concept Makes Sense
Open layouts work best for households that entertain often, for families who want visibility across shared spaces, and for homes with limited natural light or cramped, chopped-up floor plans.
Executed well, an open concept transforms how a home flows and makes it feel considerably larger than the square footage suggests.
When a Traditional Layout May Be Better
Some homeowners simply prefer defined rooms. Separate spaces contain sound and visual clutter, and they draw useful boundaries between cooking, relaxing, and working.
In historic Fort Worth neighborhoods, preserving the original architectural character may matter just as much. Keeping partial separation, such as a wide cased opening instead of a fully open span, protects the integrity of the home’s design while still improving the flow.
Families who cook heavily and value privacy often appreciate a traditional layout more than they expected.
Lifestyle Should Drive the Decision
The choice between open and traditional comes down to how your household actually lives day to day: hosting habits, noise tolerance, storage needs, natural light, structural realities, and budget flexibility.
An open kitchen may look impressive in photos, but a kitchen has to support daily routines first.
In Fort Worth, where homes vary widely in age and style, thoughtful planning matters more than following a trend.
Making the Right Remodeling Choice With The Rockaway Company
Open-concept kitchen remodeling offers clear advantages, and it brings real compromises worth discussing with a professional before demolition starts.
If you are considering an open-concept remodel but are not sure it is right for your home, we can walk you through it from design to completion.
Contact us today to schedule your consultation.
Frequently Asked Questions
Can any wall in my Fort Worth home be removed for an open-concept kitchen?
No. Some walls are load-bearing, and others carry plumbing, ductwork, or electrical that has to be rerouted. A load-bearing wall can still come down, but it needs a properly sized beam with support posts and a load path to the foundation. We evaluate the structure before we recommend a layout, so you know the scope before you commit.
Do I need a permit to open up my kitchen in Fort Worth?
Structural changes, along with the plumbing and electrical work that usually comes with them, typically require permits and inspections. We handle the permitting as part of the project so the work is documented and inspected properly, which also protects you at resale.
Will opening up my kitchen cost me cabinet space?
Usually yes, at least in upper cabinets. The wall you remove is often the one holding them. Good design makes it back through a larger island, taller cabinetry, a reworked pantry, or full-height storage on the walls that remain. This is worth solving on paper during design rather than discovering it after demolition.
Categorised in: Kitchen Remodeling