As we get older, life outside in the world can be harder. Most older adults find it difficult to physically navigate the outside and tend to stay at home more often.
At The Rockaway Company, we get that sentiment. Home is where the heart, routines, and your memories are.
However, it should also be the place where you can remain independent. That means making your home accessible. This should start with your bathroom, where wet floors and high tub ledges can add up to accessibility problems and potential falls.
With over 14 million falls among older adults each year (many occurring at home), it may be time to consider a well-planned accessibility remodel to make your home a safe haven.
Let’s review what an accessible bathroom remodel should look like and some ways you can successfully pay for it without breaking a limited budget.
Why the Bathroom Is the First Room to Remodel
The bathroom is small, wet, and full of hard surfaces. That combination is genuinely hazardous. A single fall-related ER visit can cost thousands of dollars. With one fall, an injury like a hip fracture can create a significant financial and personal toll.
Let’s help reduce your risk with a bathroom layout that works for your aging-in-place needs.
The physical layout matters more than most people realize:
- A threshold that’s only a few inches high can trip someone up.
- A door that’s 28 inches wide won’t fit a walker or wheelchair.
- A toilet that sits too low requires a lot of leg strength to get up from.
The earlier you make changes, the better. Planning ahead gives you more options for design, materials, and budget. It also means the work gets done on your schedule, not in a rush after something goes wrong.
Key Features of an Accessible Bathroom Remodel
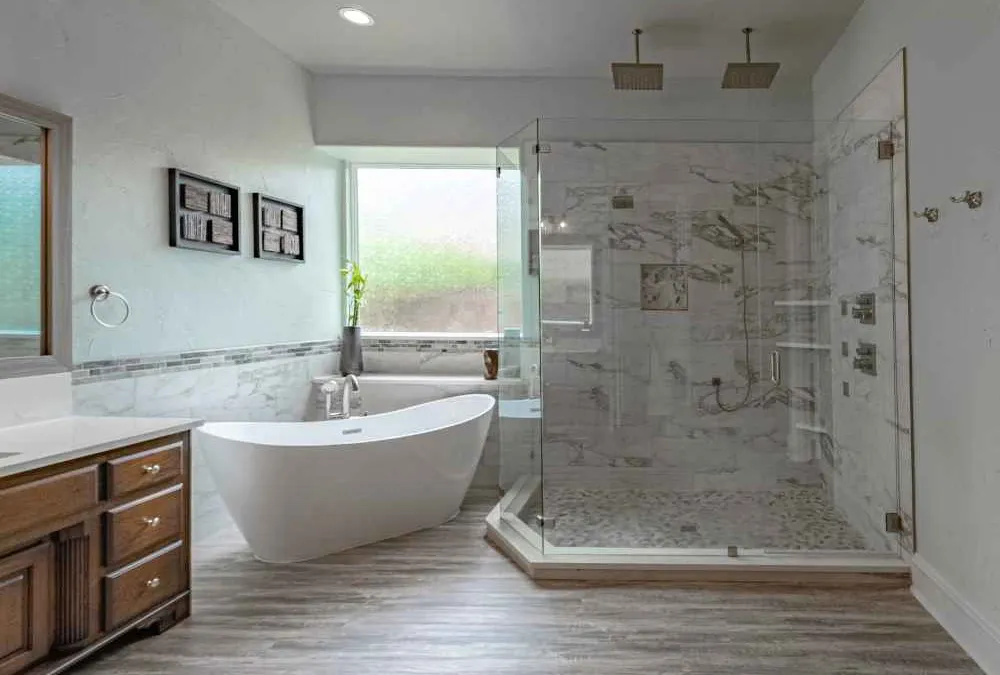
A barrier-free bathroom doesn’t have to look clinical. Modern accessible design is attractive. The goal is a space that works well and feels like home.
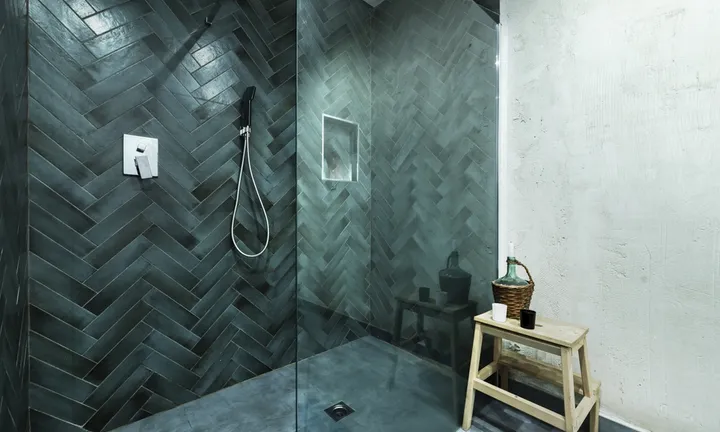
Curbless Walk-in Showers
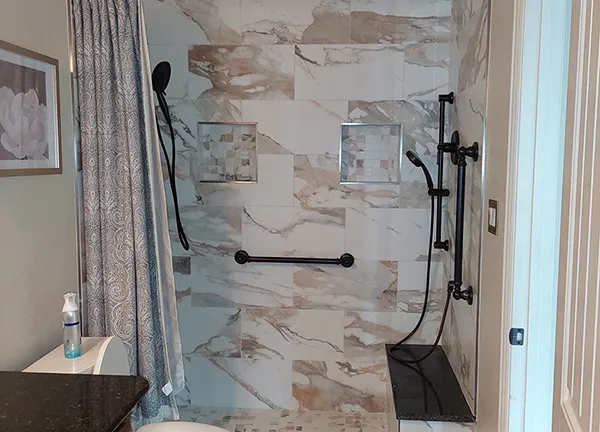
A curbless shower removes a step, but flooring, drainage and support still need careful planning. A built-in bench or fold-down seat adds comfort and stability. Handheld showerheads give the person bathing more control.
Grab Bars
Bars near the toilet, inside the shower, and along the entry path to the tub provide support exactly where it’s needed. Decorative grab bars have come a long way. You can find styles that match your hardware finish and still meet ADA load requirements.
Comfort-Height Toilets
These toilets reduce the bend required for use and sit a few inches higher than standard models. That small change makes a real difference for people with knee or hip issues. Lever-handle faucets can be added to replace knobs that are hard to grip, especially for anyone with arthritis.
Slip-Resistant Flooring
This doesn’t mean rough or institutional-looking tile. There are excellent options in wood-look, stone-look, and textured finishes that provide traction without sacrificing style.
Doorway Widening
This step is often necessary in most aging remodels. ADA standards call for a 32-inch minimum clear opening. Many older Fort Worth homes have 24- to 28-inch bathroom doorways. Widening them is a structural change, but it’s one our team handles regularly in homes across Tarrant County.
Exploring Assistance for Your Project
If you are considering financial assistance, contact the program administrator before work begins. Eligibility, covered modifications, contractor requirements and prior approvals vary. Veterans can ask the VA about its home-modification programs; other households can ask their care coordinator or local housing agency about available options.
Bring any approved scope or specialist recommendations to the consultation. Do not assume that a remodel will qualify for funding or reimbursement.
What to Expect: The Design-Build Process
A full bathroom accessibility remodel typically takes four to eight weeks from start to finish. At The Rockaway Company, we keep our process very straightforward for all of our clients.
Specialized In-Home Consultation
The first step is an in-home consultation and accessibility assessment. We come to your home, look at the existing layout, and talk through your specific needs and goals. Some homeowners know exactly what they want. Others need help sorting through the options. Either way, we start with your situation, not a standard template.
Tailored Bathroom Design
From there, the design phase begins. You choose fixtures, tile, grab bar finishes, and other materials. Accessible doesn’t mean boring.
The goal is always a finished space you’re genuinely happy to live in.
Permitting and Construction
Once the design is approved, our team handles permitting and construction. Because we work as a single design-build team, you’re not juggling a designer, a general contractor, and a tile installer. One point of contact simplifies communication and keeps the timeline on track.
After completion, The Rockaway Company backs its labor and workmanship with a five-year warranty. We also do a one-year walk-through to check in on the finished project. That kind of follow-through is something we’ve been committed to since founding our company three decades ago.
Start Your Accessibility Bathroom Remodel with The Rockaway Company, Today!
Your home should support your life, not limit it. An aging-in-place bathroom remodel is one of the most practical investments a homeowner can make, and it can be planned around your priorities and budget.
If you’re aging and are ready to start remodeling your home, The Rockaway Company is ready to help. We happily serve Fort Worth and the surrounding DFW communities. Our designers bring an average of over 30 years of home improvement experience, providing accessibility improvements planned around each household’s needs.
Contact us today to schedule your free in-home consultation. We’ll assess your space, walk you through your options, and discuss any program requirements you bring to us.
Stay in the home you love. We’ll help make it work for you.