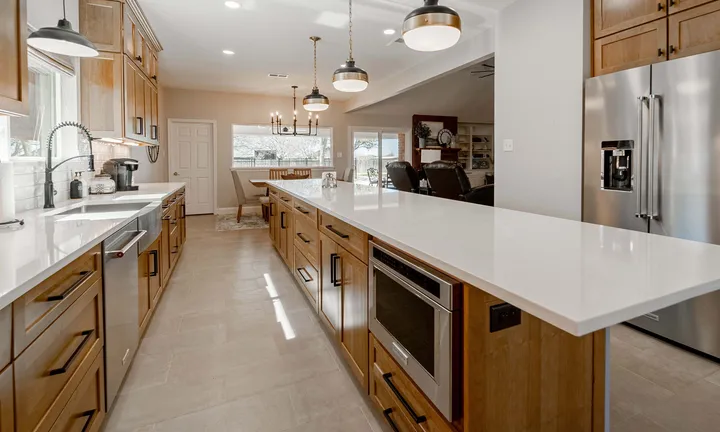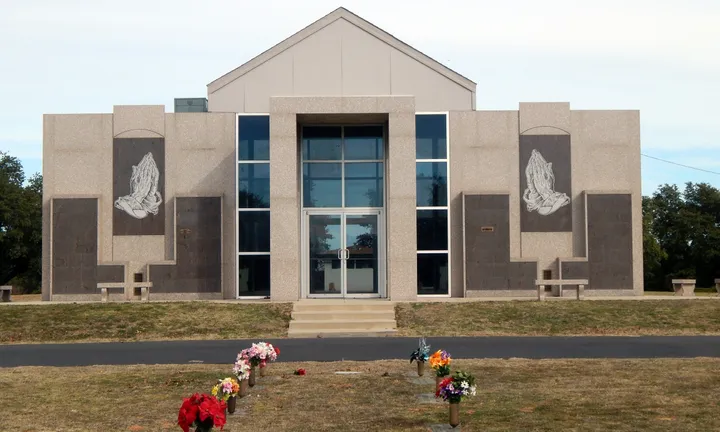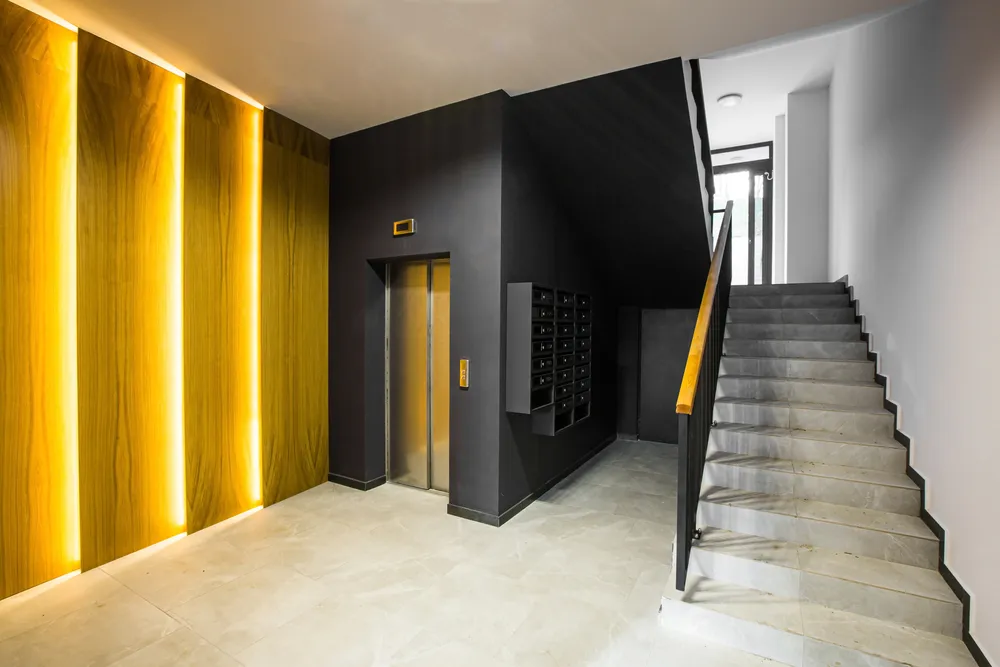
A commercial remodel can affect more than the room being renovated. Plan accessibility review early so entrances, routes and shared facilities are considered before the construction scope is finalized.
Identify Which Rules Apply
The ADA distinguishes new construction, alterations and barrier removal in existing facilities. Work on a primary-function area may also trigger requirements for the path of travel serving that area. Applicable exceptions and limits must be evaluated for the particular project. The ADA small-business primer explains these distinctions.
Review the Plans Together
Ask the design team to consider parking, entry routes, doors, restrooms, service counters and signs. Measurements and clearances need to work together; selecting individual accessible fixtures is not enough.
Texas Accessibility Standards and local building requirements must also be considered. Confirm the required registration, professional review and inspections through the Texas Architectural Barriers program, alongside local permitting.
Plan the Work
Record who is responsible for design, specialist review, construction and inspections. Include the expected review stages in the schedule and resolve questions before ordering fixtures or starting demolition.
The Rockaway Company can discuss the construction scope for your commercial accessibility project. We do not provide an accessibility certification or a guarantee of a building’s legal compliance.